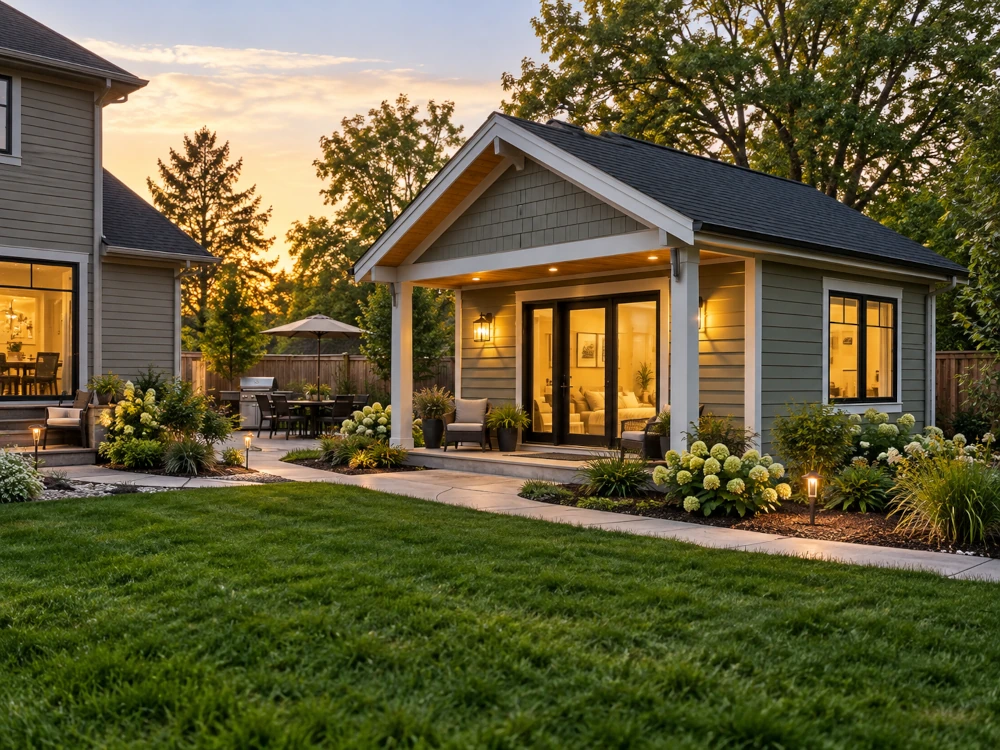
A detached ADU can add private, independent living space while still feeling like a natural part of the property.
A detached accessory dwelling unit can add a completely independent living space to your property while keeping family, guests, or future possibilities close to home.
Unlike an attached or interior ADU, a detached ADU is its own standalone structure. That gives homeowners greater privacy, more design flexibility, and the opportunity to create a space that feels like a true home rather than simply an addition to the existing residence.
EcoSmart Custom Homes designs and builds detached ADUs in Rochester, MN and throughout Southeast Minnesota, with a focus on thoughtful design, energy efficiency, quality construction, and creating a finished space that complements the primary home and property.
What Is a Detached ADU?
A detached accessory dwelling unit, or detached ADU, is a secondary home built on the same property as a primary residence but physically separated from the main house. Depending on the design, it can include a full kitchen, living area, one or more bedrooms, a private bathroom, laundry, dedicated heating and cooling, and its own entrance and outdoor space. Detached ADUs are also commonly referred to as backyard cottages, granny flats, carriage houses, or detached in-law suites. While they are typically smaller than the primary home, they are designed to function as a complete, independent living space. For homeowners in Rochester, MN who want to add flexible living space without changing the layout of their existing home, a detached ADU can be an excellent option for multigenerational living, guests, aging parents, or other long-term needs.
Why Homeowners Choose Detached ADUs
Detached ADUs provide a combination of independence and proximity that can be difficult to achieve with a traditional home addition.
Privacy & Independence
Because the ADU is separate from the primary home, both households can maintain their own living space, entrance, kitchen, bathroom, and daily routines. That can make a detached ADU especially appealing when the goal is to keep family nearby without requiring everyone to live under the same roof.
Multigenerational Living
A detached ADU can create a comfortable home for aging parents, grandparents, adult children, or other family members. Families remain close enough to help and spend time together while still giving everyone greater privacy and independence.
Flexible Long-Term Use
Your family’s needs today may be very different ten or twenty years from now. A detached ADU designed for parents today may eventually provide space for adult children, extended family, guests, or another permitted use in the future. That flexibility can make an ADU a valuable long-term addition to the property.
Better Use of Your Property
For properties with available yard space, a detached ADU can create additional usable living area without significantly changing the primary home’s existing floor plan. The design can be thoughtfully positioned to work with the property’s layout, access, views, privacy, and outdoor areas.
Detached ADU Design Options
One of the advantages of building a detached ADU is the ability to design the space around its intended use instead of trying to fit a secondary residence into an existing floor plan.
Some homeowners may need a compact one-bedroom ADU for an aging parent, while others may want additional bedrooms, a larger kitchen, accessibility features, storage, or outdoor living space.
Design considerations can include:
The goal isn’t simply to fit as much as possible into the available square footage. A well-designed ADU should feel comfortable, functional, and intentional. EcoSmart can help create a layout that makes efficient use of the available space while addressing how the home will actually be used.
What Should a Detached ADU Include?
Every detached ADU is different, but thoughtful planning is especially important when designing a smaller home.
The kitchen, bathroom, living area, storage, bedroom space, mechanical systems, and circulation all need to work together within a more compact footprint.
When planning the interior, we consider factors such as:
For an ADU intended for aging parents, for example, it may make sense to prioritize single-level living, wider pathways, minimal steps, an accessible bathroom, and easy movement throughout the home.
An ADU intended for another purpose may have completely different priorities.
That’s why we believe the design should start with who will use the space and how they will live in it.
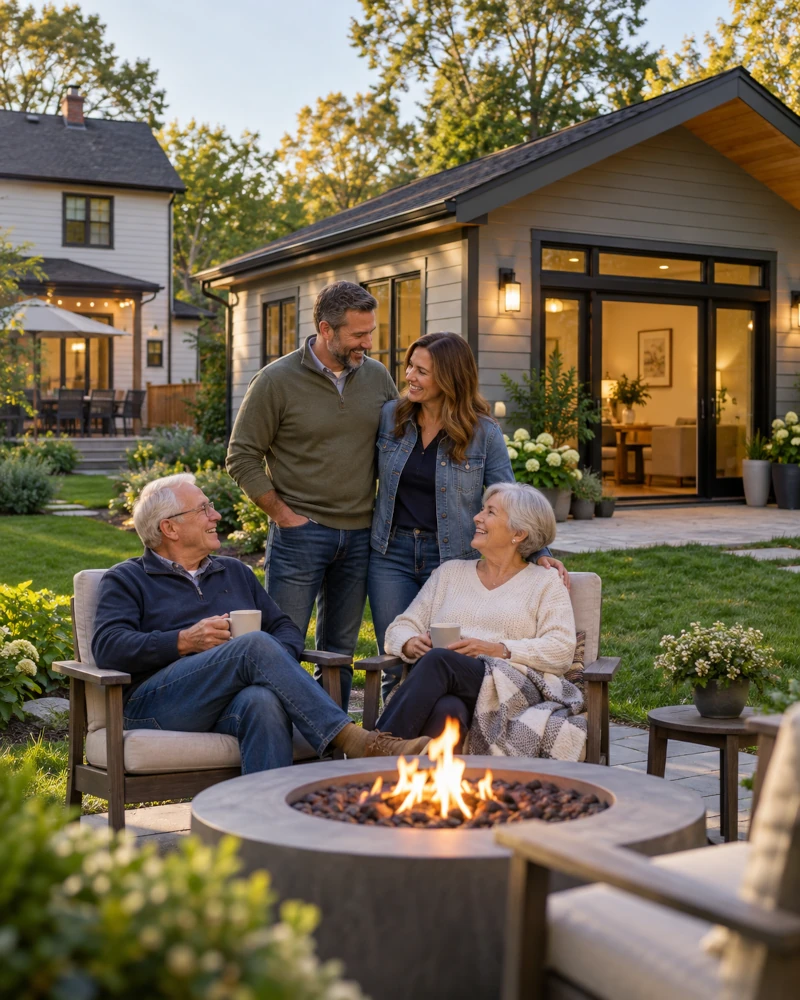
A detached ADU can give aging parents a private place to live while keeping family close and connected.
Detached ADUs for Aging Parents & Multigenerational Living
One of the most compelling uses for a detached ADU is creating a nearby home for parents or other family members. Instead of adding a bedroom to the primary residence or moving a family member into a separate property across town, an ADU can provide a private home just steps away.
This arrangement can make it easier to:
The space can also be designed with the future in mind. Features such as a no-step entrance, wider doorways, an accessible shower, easy-to-reach storage, and single-level living can make the home easier to use as mobility needs change.
Energy-Efficient Detached ADU Construction
Small homes still need to perform well in Minnesota’s climate.
A detached ADU has its own exterior walls, roof, windows, doors, heating, and cooling systems, so the performance of the building envelope can have a significant impact on comfort and energy use.
EcoSmart approaches detached ADU construction with many of the same principles we apply to our larger energy-efficient homes.
Depending on the project, that may include careful consideration of:
The goal is to create an ADU that remains comfortable during both Minnesota winters and summers without unnecessarily increasing energy consumption.
How Much Does a Detached ADU Cost in Rochester?
There isn’t one standard price for building a detached ADU. A simple one-bedroom backyard cottage and a larger, highly customized ADU with premium finishes can have very different construction budgets.
Some of the biggest factors affecting cost include:
Detached ADUs can also have a relatively high cost per square foot compared with larger homes because many of the major components of a house are still required.
A foundation, kitchen, bathroom, mechanical systems, plumbing, electrical work, utilities, permits, and site work are still part of the project, even though those costs are spread across fewer total square feet.
The best way to establish a realistic budget is to evaluate the property, intended ADU, site conditions, and project goals together.
Rochester, MN Detached ADU Requirements
Detached ADUs in Rochester are subject to local zoning and building requirements. Current Rochester standards include several important considerations for detached ADUs:
Architectural compatibility can include elements such as roof shape, exterior materials, building proportions, trim, and the overall appearance of the structure. The goal is for the ADU to feel like a natural part of the property rather than an unrelated building added to the yard. Because the exact requirements depend on the property and can change over time, zoning and building requirements should always be verified as part of the planning process.
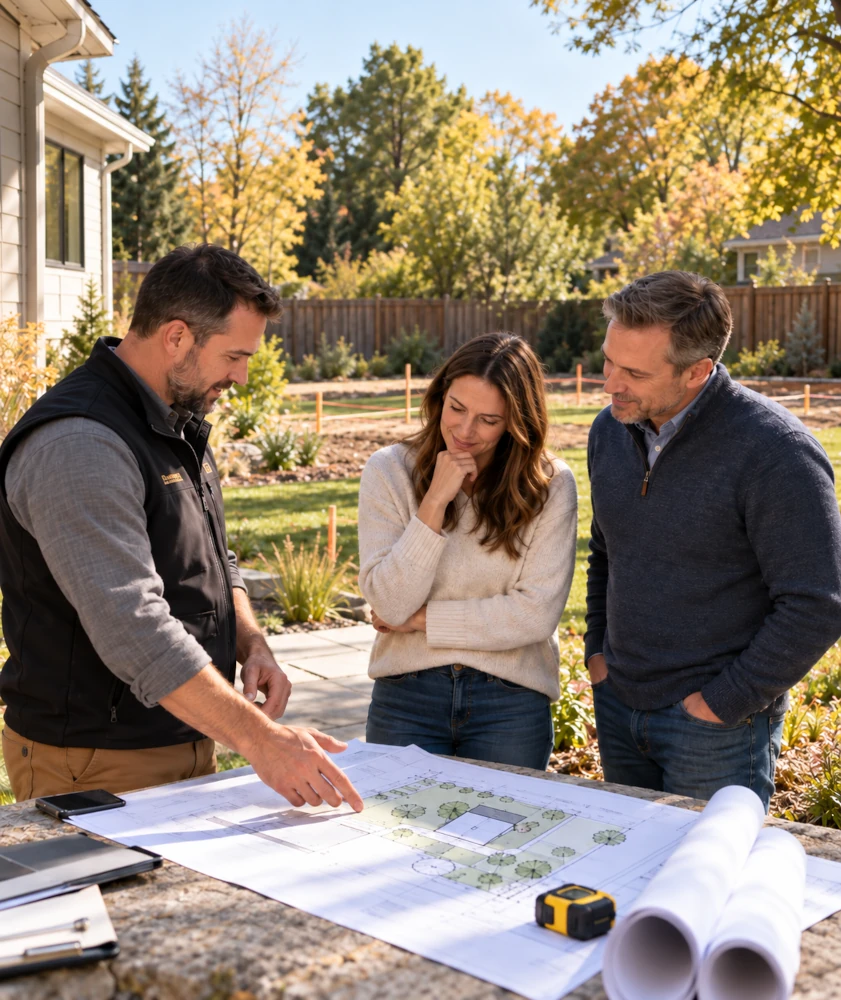
Early site planning helps determine where a detached ADU can be placed while accounting for property layout, setbacks, access, and other local requirements.
Where Can a Detached ADU Be Located on My Property?
The location of a detached ADU is one of the first things to evaluate when planning a project. In Rochester, detached ADUs must currently be located in the rear or side yard, but having open space does not automatically mean an ADU will fit. Property setbacks, distance from the primary home, utilities, site access, existing structures, drainage, privacy, and outdoor living areas can all influence placement. A well planned location should meet property requirements while also creating a comfortable connection between the ADU and the primary residence.
Our ADU Building Process
Every ADU project begins with understanding the property and why you’re considering the additional living space.
Detached ADUs Throughout Southeast Minnesota
EcoSmart Custom Homes builds for homeowners in Rochester and communities throughout Southeast Minnesota.
Detached ADUs may be an option in surrounding areas such as Byron, Kasson, Stewartville, Pine Island, Chatfield, and other nearby communities.
However, ADU regulations are determined locally and can vary significantly between cities, townships, and counties.
Rochester’s ADU rules should not be assumed to apply to a property elsewhere in Southeast Minnesota.
For each project, the applicable local regulations and property conditions need to be considered before determining what can be built.
Frequently Asked Questions About Detached ADUs
EcoSmart Custom Homes
Start Planning Your Detached ADU
A detached ADU can give your property more flexibility while creating a comfortable, independent home for the people who matter most.
Whether you’re planning a home for aging parents, creating additional space for family, or simply looking for a better way to use your property, EcoSmart Custom Homes can help you determine what’s possible.
Contact EcoSmart Custom Homes to start planning your detached ADU in Rochester, MN or Southeast Minnesota.
