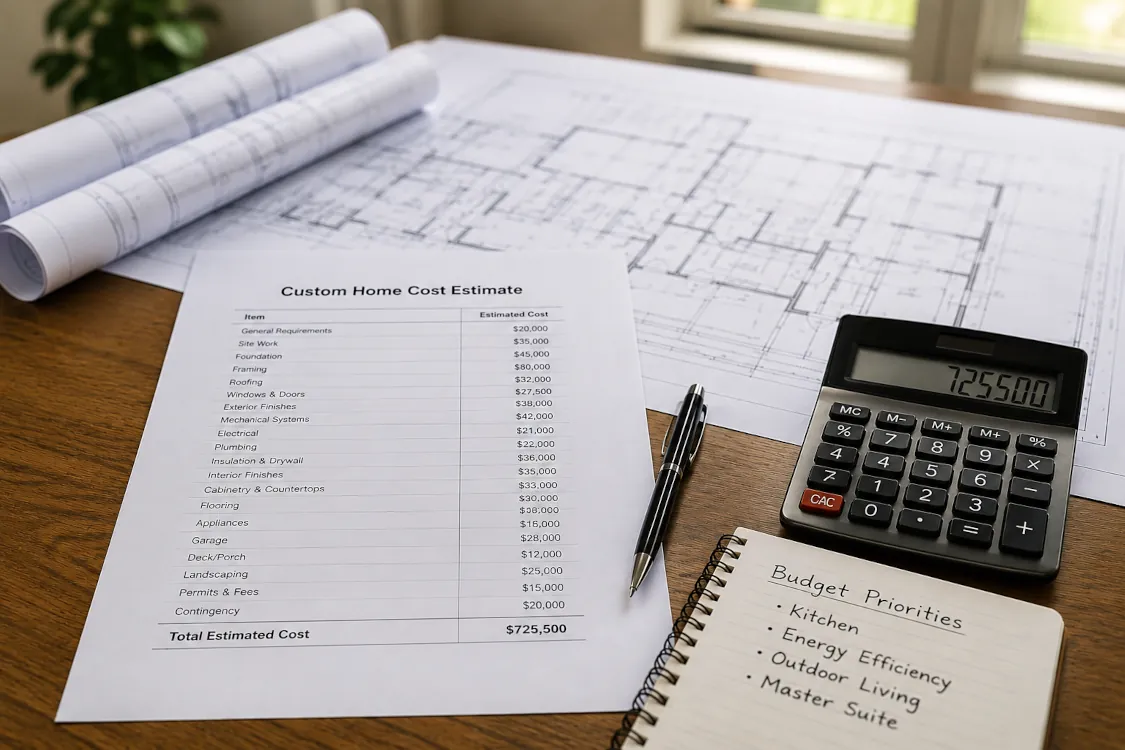
Understanding your budget, building site, design, and priorities is an important first step when planning a custom home.
Building a custom home gives you the opportunity to create a home around your lifestyle, property, design preferences, and long-term goals. One of the first questions most homeowners have, however, is simple: How much does it cost to build a custom home in Rochester, MN?
There isn’t one price that applies to every custom home. The final investment depends on the size and design of the home, building site, materials, finishes, energy-efficiency goals, and many other decisions made throughout the planning process.
At EcoSmart Custom Homes, we help homeowners understand these factors early so they can establish realistic expectations and make informed decisions before construction begins.
How Much Does It Cost to Build a Custom Home in Rochester, MN?
The cost to build a custom home in Rochester and Southeast Minnesota can vary significantly from one project to another. A straightforward home on a prepared building site will have a very different budget than a highly customized home on rural acreage requiring extensive site preparation.
Rather than relying on a generic price-per-square-foot estimate, it’s important to consider the complete project.
Some of the biggest factors affecting custom home costs include:
- Total square footage
- Home design and architectural complexity
- Land and site conditions
- Foundation and excavation requirements
- Interior and exterior materials
- Kitchens and bathrooms
- Windows and doors
- Energy-efficient construction
- Mechanical systems
- Garages and outdoor living areas
- Utility connections
- Homeowner selections and upgrades
What Determines the Cost of Building a Custom Home?
Every custom home involves hundreds of individual decisions. While some have a relatively small impact on the overall budget, others can significantly change the final cost.
Costs Beyond the House Itself
When establishing a custom home budget, it’s important to consider more than just the structure of the home.
Depending on your property and project, additional expenses may include:
Not every project will require all of these items, but identifying them early can help prevent unexpected expenses later.
Does Building an Energy-Efficient Home Cost More?
An energy-efficient custom home may require a greater investment in certain components, but upfront construction cost is only part of the equation.
Better insulation, reduced air leakage, high-performance windows, efficient mechanical systems, and thoughtful building design can help reduce energy consumption while creating a more comfortable indoor environment.
In Minnesota, where homes experience both cold winters and warm summers, building-envelope performance can be particularly important.
Our approach is to consider initial construction cost, long-term operating costs, comfort, and durability together rather than focusing solely on the lowest upfront price.
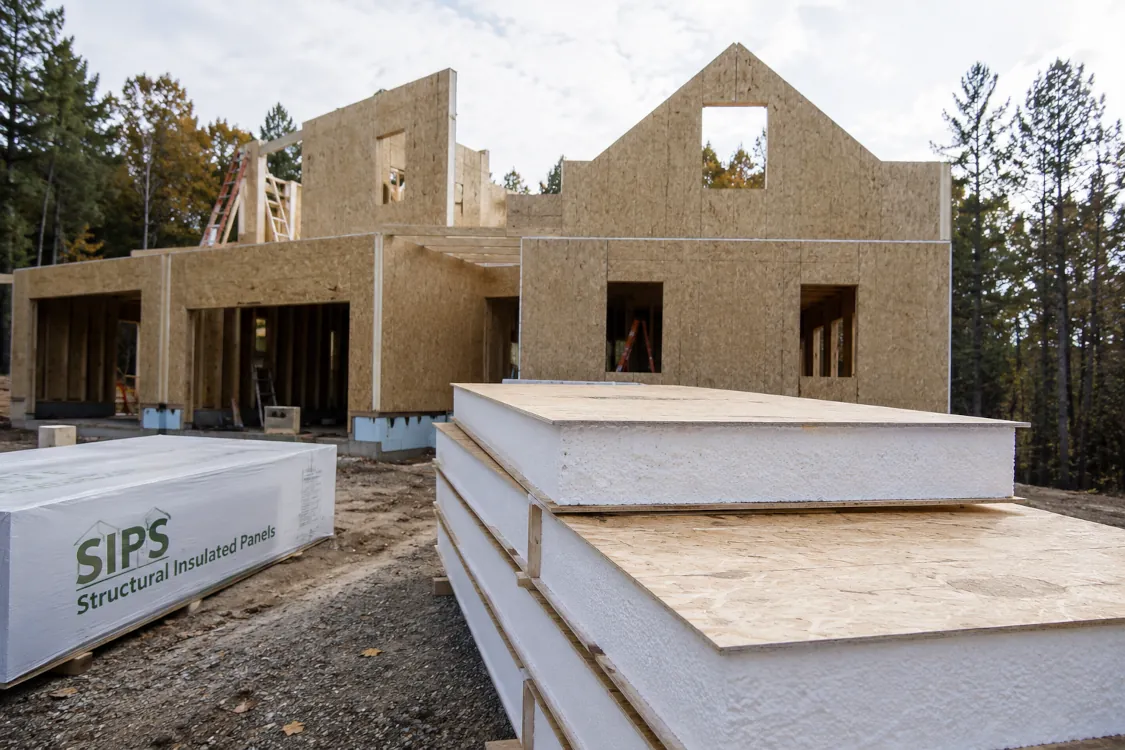
SIP construction combines structural strength and insulation into a high-performance building system designed for long-term comfort and energy efficiency.
How SIP Construction Can Affect Building Costs
Structural Insulated Panels, commonly called SIPs, combine structural components and insulation into a high-performance building system.
SIP construction can require different upfront considerations than conventional stick framing, but homeowners should evaluate the complete picture.
Whether SIP construction makes sense for your home depends on the design, budget, performance goals, and property.
EcoSmart Custom Homes has experience with SIP construction and can help you determine whether this building method is the right fit for your project.
How to Establish a Realistic Custom Home Budget
A productive custom home conversation shouldn’t begin with choosing countertops or flooring. It should begin by establishing priorities.
Before designing your home, consider:
Establish a realistic budget before designing a home that exceeds it.
Prioritize the rooms and features your family will use every day.
Some homeowners prioritize kitchens and finishes, while others place greater value on energy performance, outdoor living, or additional garage space.
Think beyond move-in day. Consider energy costs, maintenance, changing family needs, accessibility, and how long you expect to own the home.
Why Price Per Square Foot Doesn’t Tell the Whole Story
Homeowners often ask builders for a price per square foot because it seems like an easy way to compare costs. Unfortunately, it can also be misleading.
A square-foot price doesn’t necessarily tell you what’s included in the home, the quality of the materials, the complexity of the design, the efficiency of the building envelope, site preparation requirements, or the level of finishes.
For example, two 2,500-square-foot homes could have substantially different budgets based on their kitchens, bathrooms, windows, roof design, mechanical systems, garages, and building sites.
When comparing custom home builders, it’s more useful to understand what you’re getting for your investment rather than comparing one number without context.
Building a Custom Home With EcoSmart
Our goal is to help homeowners make informed decisions throughout the entire custom home building process.
We take the time to understand your property, budget, lifestyle, design preferences, and long-term goals before construction begins.
That approach allows us to develop a home that’s not only beautiful but also thoughtfully planned for how you’ll actually live in it.
From the initial conversation through design, construction, and your final walkthrough, our team works to keep the process organized and expectations clear.
Custom Home Costs in Rochester & Southeast Minnesota
Building conditions can vary considerably throughout Southeast Minnesota.
A residential lot in Rochester may present very different considerations than acreage outside Byron, Kasson, Stewartville, Pine Island, Chatfield, Eyota, or another surrounding community.
Local experience matters when evaluating:
- Building sites
- Minnesota weather conditions
- Excavation requirements
- Energy efficiency
- Local permitting
- Rural utilities
- Construction materials
- Long-term home performance
EcoSmart Custom Homes works with homeowners throughout Rochester and Southeast Minnesota to build custom homes designed specifically for their property, lifestyle, and goals.
Explore Our Custom Home Resources
Still researching your options? Explore our related custom home resources:
These resources can help you better understand your options before you’re ready to begin planning your home.
Frequently Asked Questions About Custom Home Costs
EcoSmart Custom Homes
Start Planning Your Custom Home
The best way to understand what your custom home will cost is to start with your goals—not a generic online estimate.
If you’re considering building a custom home in Rochester or Southeast Minnesota, EcoSmart Custom Homes can help you evaluate your ideas, property, priorities, and budget before moving forward.
Contact EcoSmart Custom Homes today to start the conversation about your future home.
