
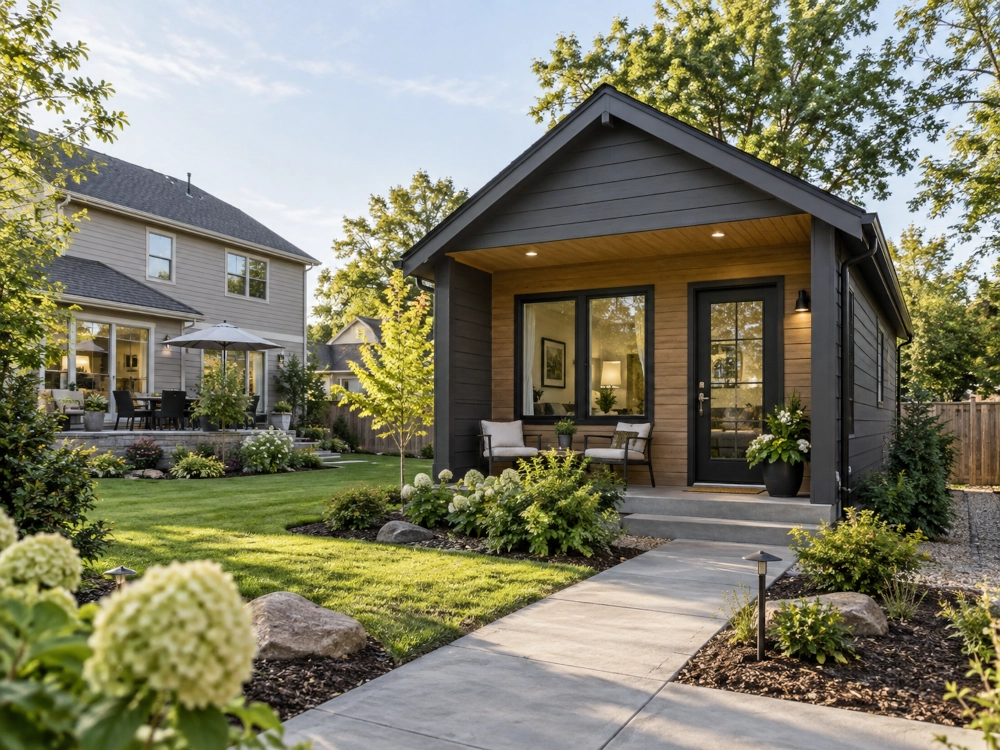
A detached ADU can create private, flexible living space while making better use of your existing property.
Accessory dwelling units are creating new possibilities for Minnesota homeowners who want more living space without giving up the property and neighborhood they already enjoy.
Whether you’re planning a private space for aging parents, an independent home for an adult child, flexible guest accommodations, or additional living space for the future, an ADU can provide a practical way to make more of your property.
EcoSmart Custom Homes builds thoughtfully designed accessory dwelling units in Rochester, MN and throughout Southeast Minnesota, with an emphasis on quality construction, energy efficiency, comfortable living, and designs that complement the existing home.
Build More Living Space on the Property You Already Own
Your property may have more potential than you realize.
An accessory dwelling unit, commonly referred to as an ADU, creates a separate living space on the same property as your primary home. Depending on the property and project, an ADU can be constructed as a detached building, connected to the existing home, or incorporated into existing space. For many homeowners, that creates an opportunity to add usable living space without purchasing another property. ADUs can be designed around a variety of needs, including:
The key is designing an ADU around both how you want to use it today and how the space may be used in the future. If your plans call for a completely new home rather than an additional dwelling on your current property, learn more about our custom home building services in Rochester and Southeast Minnesota.
What Is an Accessory Dwelling Unit?
An accessory dwelling unit (ADU) is a secondary, independent living space located on the same property as a primary residence.
You may also hear ADUs referred to as:
Unlike a simple bedroom addition or detached garage, an ADU is designed to function as a dwelling. Depending on the design and applicable requirements, that can include its own kitchen, bathroom, sleeping area, living space, and entrance.
In Rochester, ADUs are permitted as accessory uses in residentially zoned districts, subject to applicable zoning and building requirements.
Types of ADUs We Build
The right ADU design depends on your property, existing home, intended use, available space, and budget.
Detached ADUs
A detached ADU is a standalone dwelling located separately from the primary home. These can resemble a small custom home or backyard cottage and provide a high level of privacy and independence for the occupant. Detached ADUs can be an excellent option for homeowners looking to create living space for parents, extended family, guests, or other long-term uses while maintaining separation between the two homes.
Attached ADUs
An attached ADU is physically connected to the primary residence while providing its own dedicated living space. This could involve constructing an addition to the home or designing a new space that shares a wall with the existing residence. Attached ADUs can work especially well for multigenerational families who want to remain close while still giving everyone privacy and independence.
Interior ADUs & Conversions
In some situations, existing space within a home may be converted into an ADU. Basements, unused areas, or other portions of the home may have the potential to become an independent living area depending on the layout and applicable building requirements. EcoSmart can help evaluate the existing space and determine what may be possible.
Why Build an ADU?
One of the biggest advantages of an ADU is flexibility. You’re not simply adding square footage. You’re creating a separate living environment that can potentially serve different purposes throughout the life of the property.
Multigenerational Living
An ADU can allow parents, grandparents, adult children, or other family members to live nearby while maintaining their own private space. For families planning ahead for aging parents, this can provide a valuable middle ground between living under the same roof and living across town.
Aging in Place
A thoughtfully designed ADU can provide a smaller, more manageable living environment for aging family members. Features such as single-level living, wider doorways, accessible bathrooms, minimal steps, and carefully planned layouts can also be incorporated during the design process when appropriate.
Flexible Guest or Family Space
Create a comfortable, private space for visiting family, overnight guests, or extended stays without changing the layout of your primary home. An ADU can give guests more independence while still keeping them close to the main residence.
Long-Term Property Flexibility
Perhaps the greatest benefit is that your needs can change while the ADU remains useful. A space originally built for parents could eventually become guest accommodations, housing for an adult child, or another permitted use.
Looking to Earn Potential Rental Income?
Some homeowners may consider an ADU as a long-term rental. Rental use is subject to applicable local requirements, so homeowners should verify current regulations before planning an ADU primarily for rental purposes.
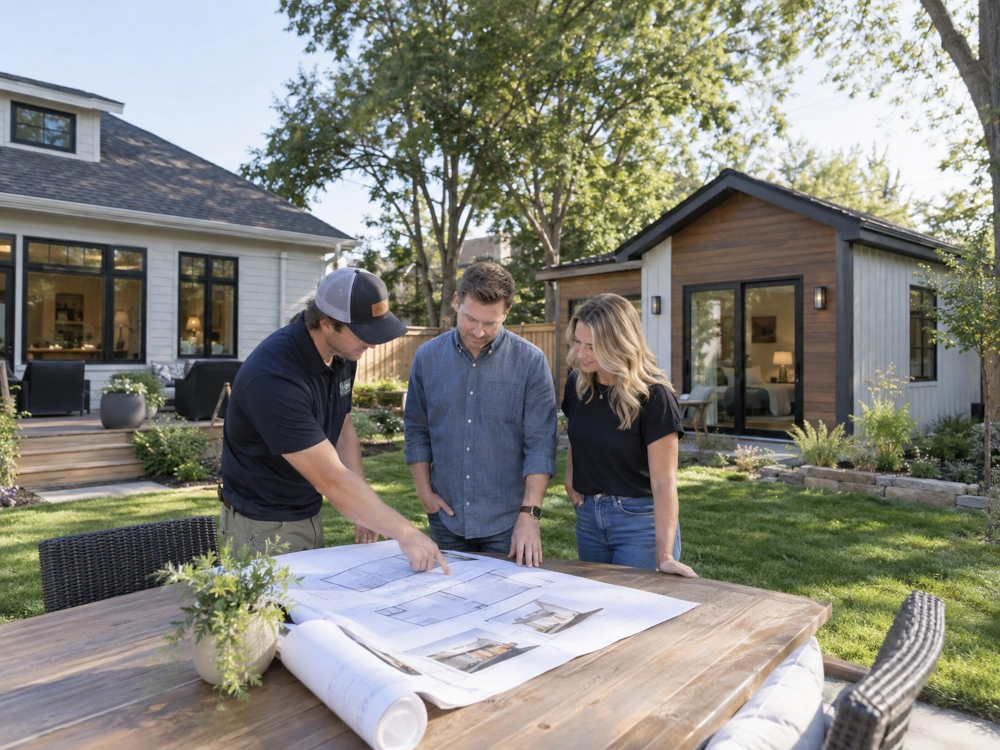
Thoughtful ADU design starts with a plan that fits the property, supports your goals, and complements the existing home.
ADU Design & Construction in Rochester, MN
A successful ADU starts with more than choosing a floor plan. The space needs to work with the property, the primary residence, the people who will use it, and the applicable zoning and building requirements.
During the planning process, we’ll consider:
For detached ADUs especially, the goal is to create a finished space that feels like it naturally belongs on the property.
Energy-Efficient ADU Construction
An ADU may be smaller than the primary home, but building performance still matters. Minnesota’s temperature extremes make insulation, air sealing, windows, heating and cooling, and overall building-envelope performance important considerations when designing a comfortable living space. EcoSmart Custom Homes brings the same energy-conscious approach used in custom home construction to ADU planning and construction. Depending on the project, we’ll evaluate opportunities to improve:
The goal isn’t simply to build a smaller structure. It’s to create a comfortable, efficient home designed for Minnesota’s climate.
Rochester, MN ADU Requirements
Before designing an ADU, it’s important to understand what your property will allow. Under Rochester’s current requirements, considerations can include:
Detached ADUs may also need to be located in specific areas of the property and designed in a way that complements the primary residence.
Because requirements can change and every property is different, homeowners should confirm current requirements with the City of Rochester during the planning and permitting process.
Rochester ADU Pilot Program
Some Rochester property owners may qualify for assistance through the Rochester ADU Pilot Program. Depending on current funding and eligibility requirements, qualifying projects may be eligible for reimbursement of certain city fees and other approved costs associated with developing an ADU. Eligibility requirements can include factors such as property location, household income, occupancy, and intended use of the ADU. Homeowners interested in the program should verify current eligibility and funding availability directly with the City of Rochester before making financial decisions.
What Does It Cost to Build an ADU in Rochester?
There isn’t one set price for every ADU. An interior conversion and a new detached backyard home are very different construction projects. The biggest factors that can affect ADU cost include:
A smaller ADU also doesn’t always mean a proportionally lower cost per square foot, since major components like kitchens, bathrooms, mechanical systems, utilities, and site work are still required.
That’s why we prefer to evaluate the actual property and project goals before establishing a realistic budget.
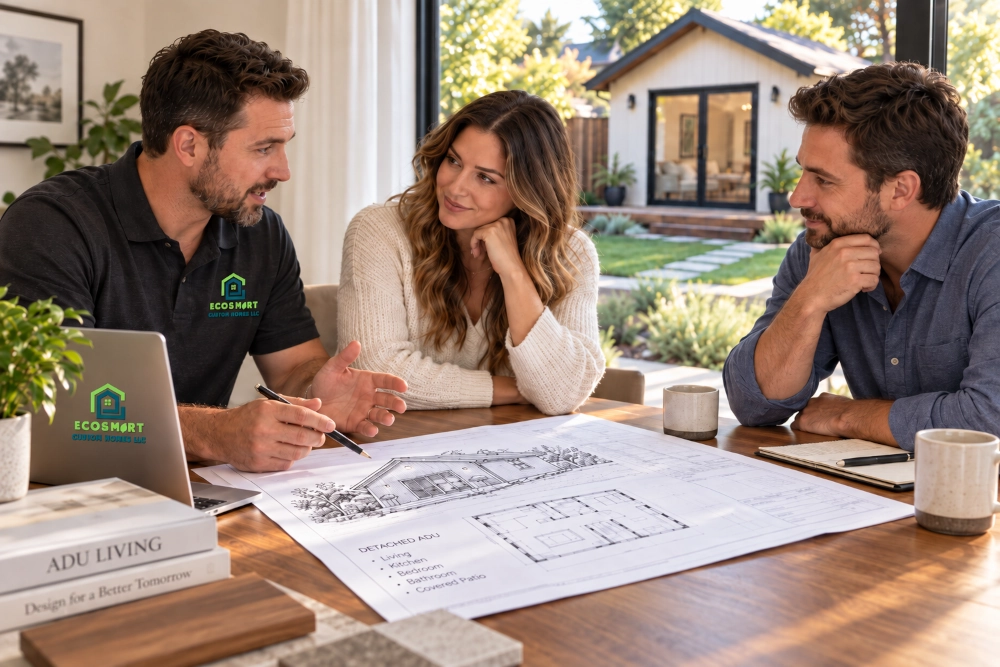
Every successful ADU project starts with thoughtful planning, clear goals, and a design that fits the property and the people who will use it.
Our ADU Building Process
Every ADU project begins with understanding the property and why you’re considering the additional living space.
ADU Construction Throughout Southeast Minnesota
EcoSmart Custom Homes serves homeowners in Rochester and communities throughout Southeast Minnesota.
ADU regulations can differ between cities, townships, and counties, so Rochester’s requirements should not be assumed to apply to properties outside Rochester.
For projects in Byron, Kasson, Stewartville, Pine Island, Chatfield, and other surrounding communities, the applicable local zoning and building requirements should be reviewed before moving forward.
Wherever you’re considering building, our goal remains the same: create a thoughtfully designed living space that works for your property, your family, and the way you plan to use it.
Frequently Asked Questions About ADUs
EcoSmart Custom Homes
Start Planning Your ADU
An accessory dwelling unit can create opportunities for your property that extend far beyond simply adding more square footage.
Whether you’re planning for aging parents, creating independent space for family, considering a detached backyard home, or preparing your property for changing needs, EcoSmart Custom Homes can help you explore the possibilities.
Contact EcoSmart Custom Homes to start planning your ADU in Rochester, MN or Southeast Minnesota.
